

BEDS6
BATHS2 full
SQUARE FEET3,300
MLS#4127225
STATUSActive
PROPERTY TYPEResidential - Single Family
SUBDIVISIONMetes And Bounds
Property Description
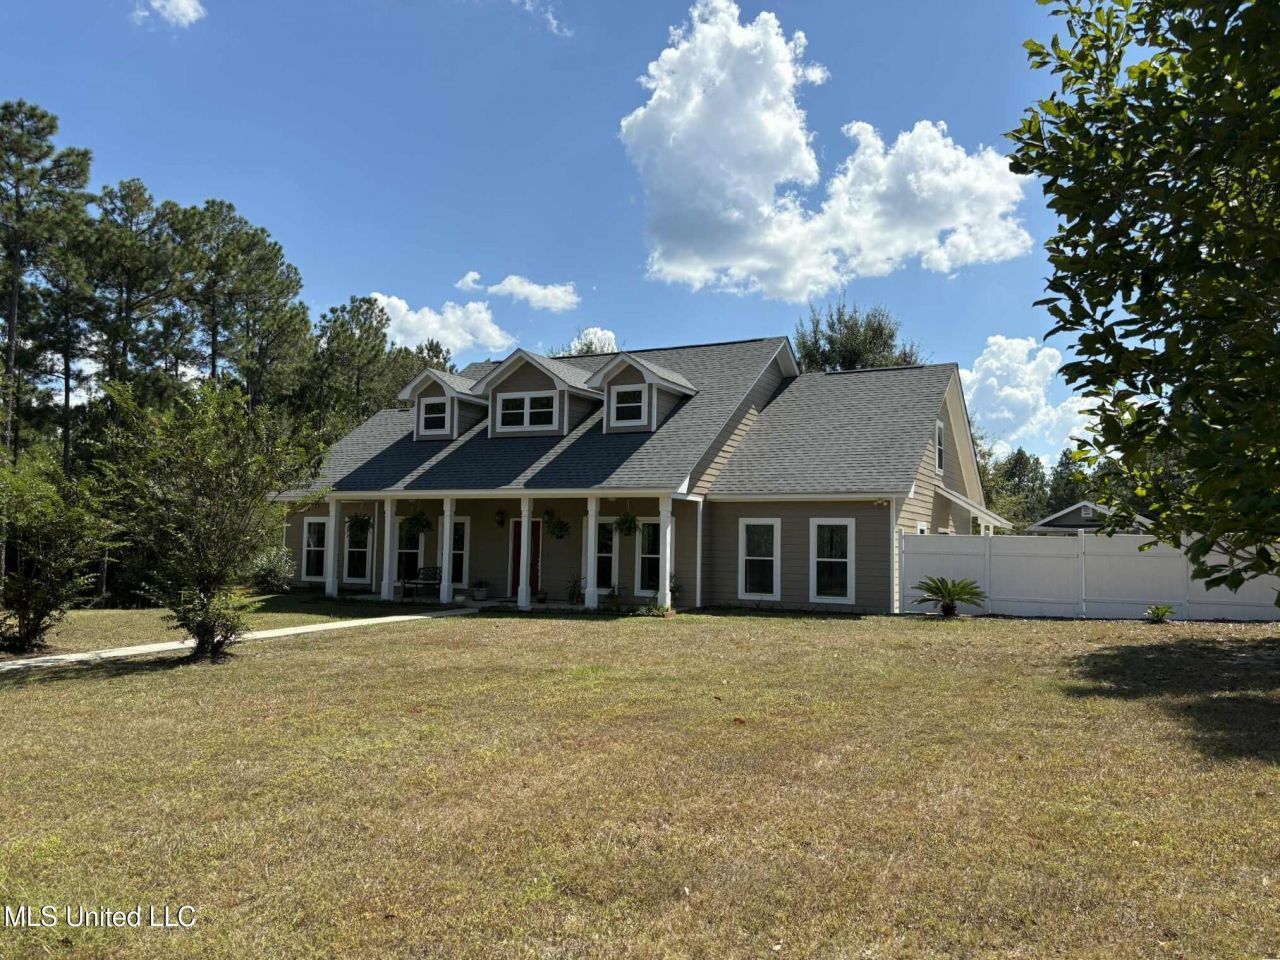
Privacy, peaceful moments, picturesque views and quiet perfection are all found in this spacious family home with room to roam on 19 acres. Bring your large family and all your critters! Step into a home that offers relaxed living with an open split bedroom design, huge kitchen with breakfast bar, family room with soaring ceiling and woodburning fireplace with blower, lovely hardwood flooring, 4 bedrooms downstairs, laundry room downstairs, 2 large bonus rooms or bedrooms upstairs, a craft room/office area and a large flex space for play area or grownup fun. Bring your ATV for all day recreation, utilize the barn with stall if you're horse friendly, pick a garden plot, then quench the summer heat in the outdoor in-ground fiberglass pool enclosed with vinyl fencing. With mostly established hardwoods plus fruit trees, and a few acres of pasture, this land is high and dry and suitable for hunting. Additionally, there are brand new double pane energy efficient windows, newer smart HVAC and humidity control and newer roofing all with warranties. Other amenities include a detached single garage, cute cottage for storage or the perfect she-shed, automatic front drive through gate and fencing throughout the property. Located 5 minutes to Hwy 49, 45 minutes to Hattiesburg/USM, a little over and hour to New Orleans or Mobile, and about 15 minutes to Grand Bear Golf Course or William Carey/MGCCC Traditions campus. Beaches, casinos, and coast entertainment are within 35 minutes. Country living is yours with everything you need nearby.
Property Features
Property Type: Residential - Single Family
Days on Market: 238
Garage: 1
Lot Size: 19.2 Acres
Roof Type: Architectural Shingles, Asphalt Shingle
Stories: 2.0
Taxes: $1,660
Year Built: 2001
Feature Descriptions
Flooring: Ceramic Tile, Carpet, Hardwood
Lot: Many Trees
Lot Dimensions: 0
Parcel#: 0603-14-039.003
Patio/Porch: Patio, Rear Porch, Slab, Front Porch
Security: Smoke Detector(s), See Remarks
Sewer: Waste Treatment Plant
Swimming Pool: Yes
Water: Community
Window: Double Pane Windows, Vinyl Clad
Local Schools
High School: Harrison Central
Middle School: West Wortham
Elementary School: Saucier
Listed By / Shown By
Listed By
Agency Name: Gulf Properties
Shown By
Agent Name: Tony Coleman
Agent Phone: (601) 540-0459

Estimate Your Payment
Estimated Payment
$ 4,177.97 per month $3,777.17 Principal & Interest $138.33 Property Tax $262.47 Homeowner's InsuranceChange Payment Information


Information is deemed to be reliable but not guaranteed.© 2026 MLS United, LLC.
Privacy Policy / DMCA Notice / ADA Accessibility


This site is hosted, designed and copyright
© 1994 - 2026 by
Delta Media Group, Inc. -- Patent Pending --